How to Design & Draw Perspective Views in Architecture
1.4万 次观看 · 2026-09-13
空间与建筑
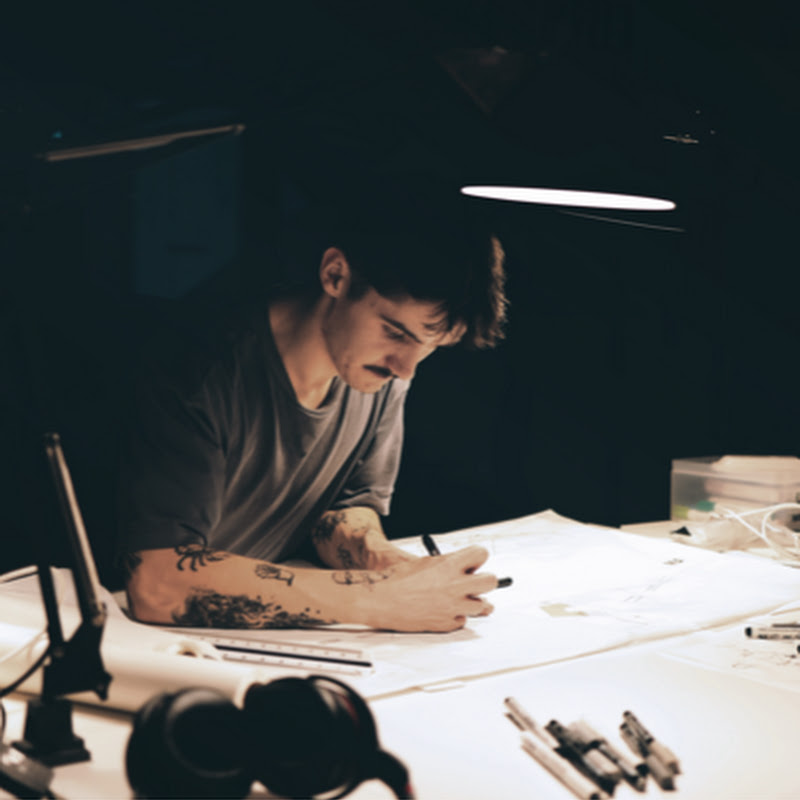
Follow along as I walk through the complete process of setting up and drawing an architectural perspective, designing through different details and moving from the development plan through to a resolved final perspective drawing.
This is a shortened version of my full lesson available right now on my Online Architecture Studio 'Sketching in Architecture' with a downloadable handbook provided to work through alongside the video.
You can join now at: www.patreon.com/cw/mckernarchitecture
-
Perspective drawing is a tool that can completely change how you communicate and work within your project. Setting up the vanishing points correctly and identifying the right view is extremely important, especially for a presentation level drawing, and is what makes the difference between a perspective that holds together spatially and one that feels off.
We go through the complete workflow in order. Starting from the development plan to understand the space and find the view, establishing the vanishing points, building the base geometry in pencil, then moving into pen once the structure is locked in. The layering and trace process is where the drawing gets its resolution, refining, detailing and composing through to a final resolved perspective.
-
Sign up to my Patreon to receive full tutorials, downloadable worksheets, access to behind the scenes content and involvement with an online architecture community with real discussions: www.patreon.com/cw/mckernarchitecture
Follow me on Instagram: /mckernarchitecture
-
Download my free book 'Sketching as an Architect' now via the link below and visit my website to view my other courses: www.mckernarchitecture.com
Let me know what you would like to see in the next video below.
-
Gear I use:
Sketchbook + Trace Paper (Baking Paper)
Unipen Fineliners / Technical Pens
Graphite Pencils 2B-HB
Scale Ruler + Set Square
Timestamps:
00:00 Intro
00:50 Setting up the Geometries (Plan)
02:05 Setting Up Vanishing Points
03:30 Refining Geometries & Volume
04:20 Drafting Structure & Tectonics
06:40 Lineweights, Details & Shadows
09:00 Final Touches
09:40 Outro & Last Tips
This is a shortened version of my full lesson available right now on my Online Architecture Studio 'Sketching in Architecture' with a downloadable handbook provided to work through alongside the video.
You can join now at: www.patreon.com/cw/mckernarchitecture
-
Perspective drawing is a tool that can completely change how you communicate and work within your project. Setting up the vanishing points correctly and identifying the right view is extremely important, especially for a presentation level drawing, and is what makes the difference between a perspective that holds together spatially and one that feels off.
We go through the complete workflow in order. Starting from the development plan to understand the space and find the view, establishing the vanishing points, building the base geometry in pencil, then moving into pen once the structure is locked in. The layering and trace process is where the drawing gets its resolution, refining, detailing and composing through to a final resolved perspective.
-
Sign up to my Patreon to receive full tutorials, downloadable worksheets, access to behind the scenes content and involvement with an online architecture community with real discussions: www.patreon.com/cw/mckernarchitecture
Follow me on Instagram: /mckernarchitecture
-
Download my free book 'Sketching as an Architect' now via the link below and visit my website to view my other courses: www.mckernarchitecture.com
Let me know what you would like to see in the next video below.
-
Gear I use:
Sketchbook + Trace Paper (Baking Paper)
Unipen Fineliners / Technical Pens
Graphite Pencils 2B-HB
Scale Ruler + Set Square
Timestamps:
00:00 Intro
00:50 Setting up the Geometries (Plan)
02:05 Setting Up Vanishing Points
03:30 Refining Geometries & Volume
04:20 Drafting Structure & Tectonics
06:40 Lineweights, Details & Shadows
09:00 Final Touches
09:40 Outro & Last Tips